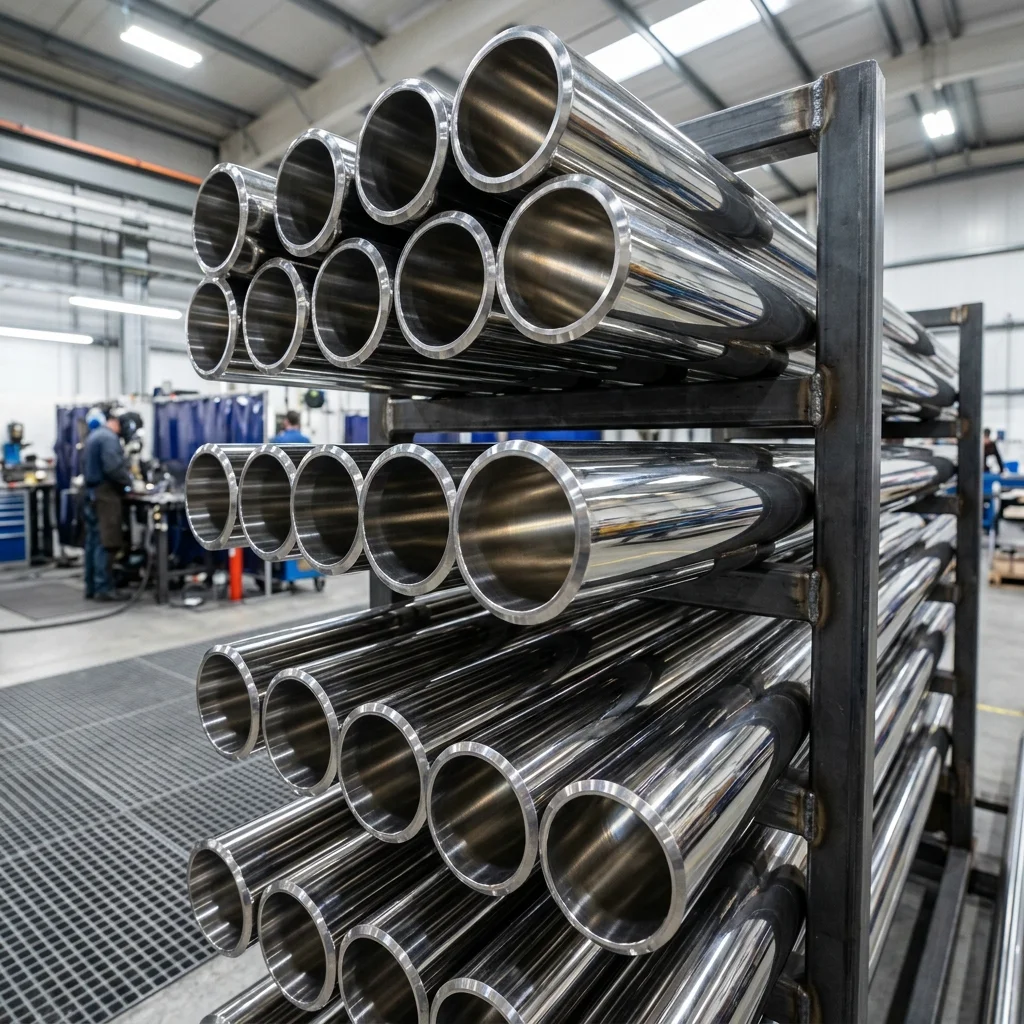
1. Introduction to Electropolishing (EP) in High-Purity Piping
In high-purity industries such as biopharmaceuticals, semiconductor manufacturing, food & beverage, and chemical processing, internal surface topography directly influences process contamination, corrosion rates, and cleaning validation (CIP/SIP). Mechanical grinding or honing, while effective for bulk dimensioning, leaves micro-scratches, directional striations, embedded abrasive grains, and cold-worked stressed layers on the inner diameter (ID) of steel tubes.
Electropolishing is an electro-chemical surface finishing process that removes metal from a stainless steel workpiece. It acts as an "inverse electroplating" process. By making the stainless steel tube the anode in a temperature-controlled bath of phosphoric and sulfuric acids with an applied DC current, metal dissolves from the surface into the electrolyte.
2. How the Electrochemical Dissolution Mechanism Works
During electropolishing, a viscous film of dissolved metal ions (the micro-viscous layer) forms over the ID wall of the pipe. High spots or microscopic peaks project further into this film where electrical current density is highest. Consequently, metal at the peaks dissolves much faster than in the valleys.
- Peak Dissolution Rate: Micro-peaks dissolve up to 3x faster than surrounding micro-troughs.
- Passivation Layer Enrichment: Iron atoms are preferentially dissolved over Chromium atoms, raising the surface Cr/Fe ratio to 2.0 – 2.8.
- Deburring & Stress Relief: Removes microscopic burrs and relieves surface tensile stress induced during cold drawing or mill tube forming.
3. Surface Finish Classification (ASME BPE Standards)
The table below summarizes surface finish designations established by ASME BPE (Bioprocessing Equipment) for electropolished stainless steel tubing (ASTM A270 / ASTM A312):
| ASME BPE Designation | Process Type | Max Surface Roughness (Ra) µm | Max Surface Roughness (Ra) µin |
|---|---|---|---|
| SF1 | Mechanically Polished | 0.51 µm | 20 µin |
| SF2 | Mechanically Polished | 0.64 µm | 25 µin |
| SF4 | Electropolished (EP) | 0.38 µm | 15 µin |
| SF5 | Electropolished (EP) | 0.51 µm | 20 µin |
| SF6 | Electropolished (EP) | 0.64 µm | 25 µin |
4. Electropolishing vs Mechanical Polishing: Comparison Matrix
| Property / Parameter | Mechanical Polishing | Electropolishing (Sakshi EP Standard) |
|---|---|---|
| Surface Profile | Directional lines, smeared metal overhangs | Featureless, feature-free specular mirror finish |
| Passivation Layer Thickness | 15 – 30 Å (Standard air passivation) | 40 – 60 Å (Enriched Cr2O3 oxide layer) |
| Chromium / Iron Ratio | ~1.0 to 1.2 | 2.0 to 2.8 (XPS verified) |
| Bacterial Adhesion / Biofilm Risk | Moderate (micro-cavities shelter bacteria) | Extremely low (ultra-clean CIP cleanable) |
| Outgassing Rate (UHP Vacuum) | Higher due to entrapped moisture/oils | Ultra-low outgassing under high vacuum |
5. Quality Inspection & Metallurgical Verification Protocols
Sakshi Forge subjects every batch of electropolished stainless steel pipes and fittings to stringent quality assurance verification:
- Stylus Surface Profilometry: Multi-point contact profilometer scans along the inner longitudinal axis to verify Ra values ≤ 0.38 µm.
- Auger Electron Spectroscopy (AES) & XPS: Verification of passive oxide layer depth and Cr/Fe elemental ratio.
- Ferroxyl Test & Salt Spray (ASTM B117): 100-hour exposure test ensuring zero free iron contamination or pinhole pitting.
- Borescope ID Inspection: Optical video borescope audit across 100% of pipe interior lengths to ensure no chemical stains, pitting, or uneven oxidation.